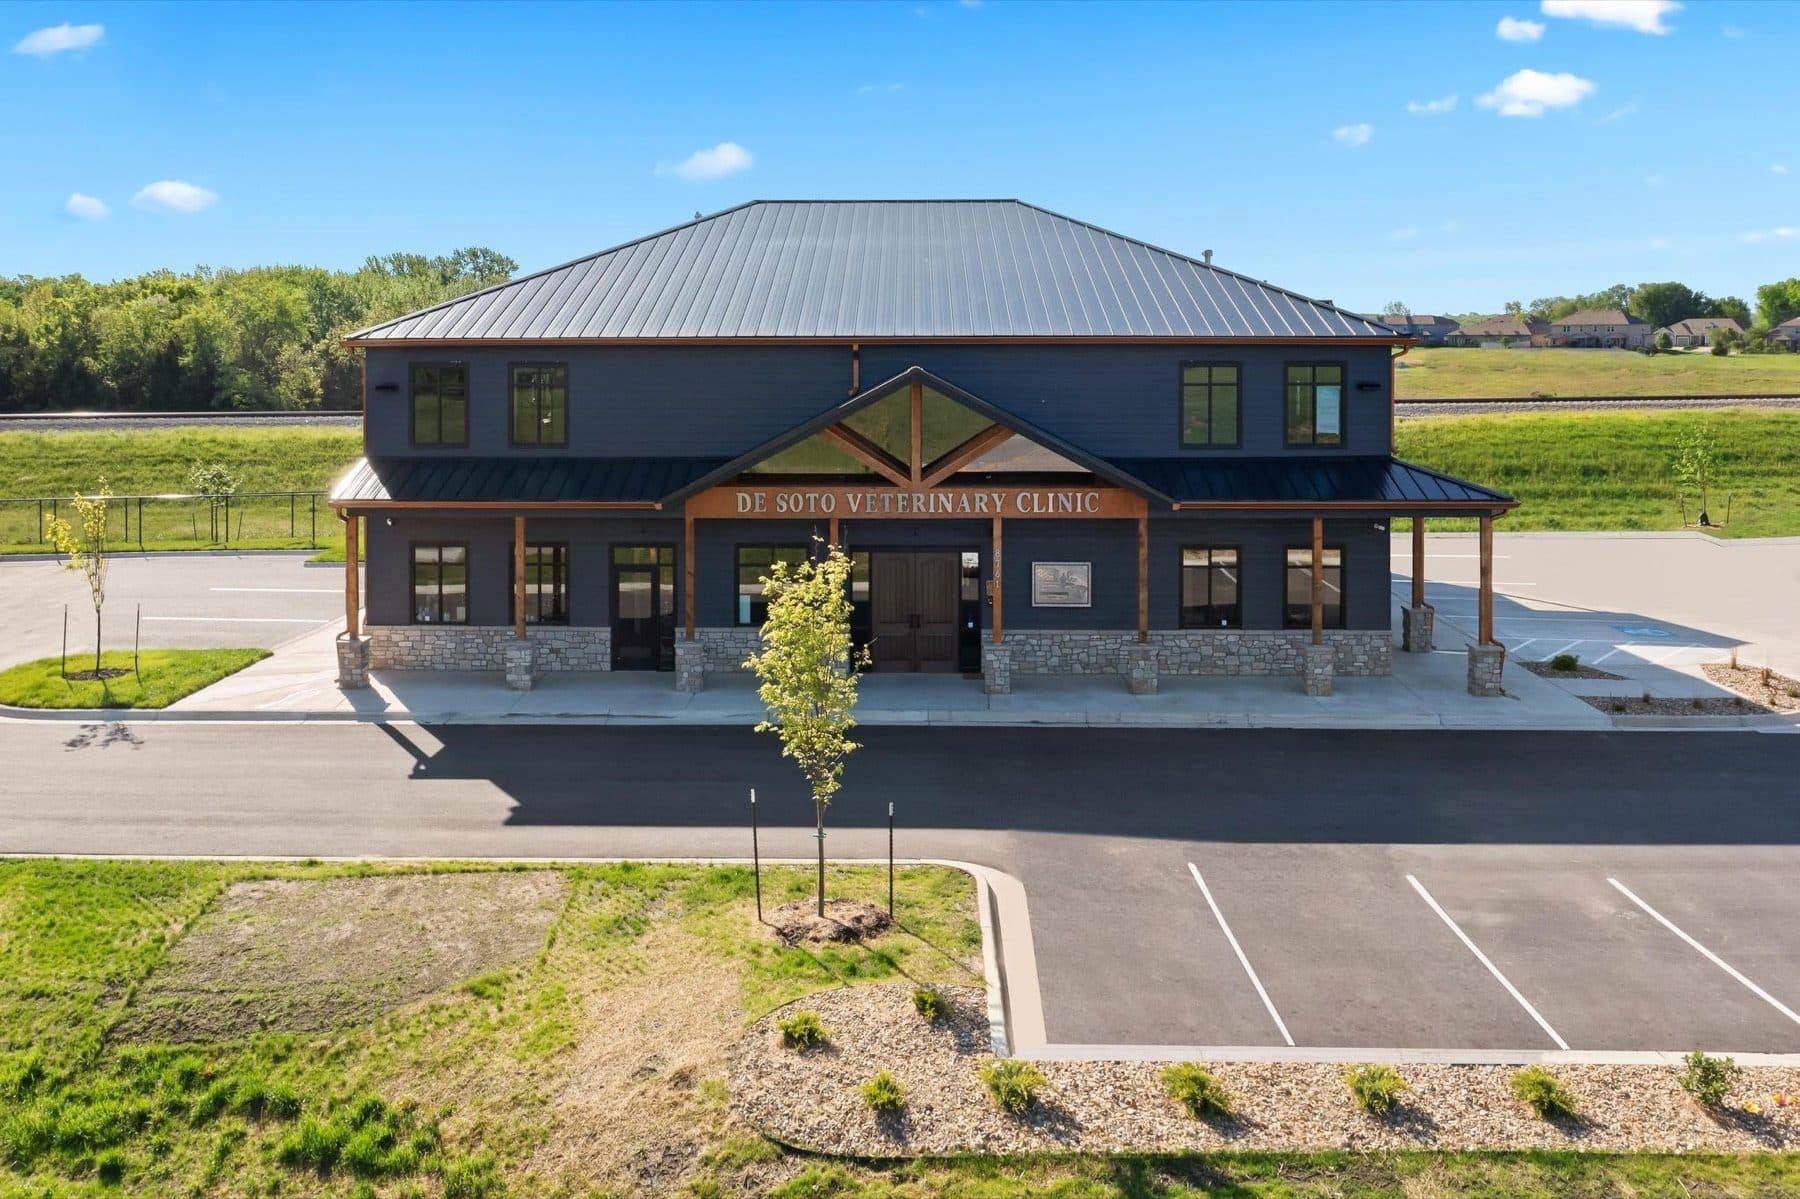
Wildcat Plaza
No. 06 / 23
38.9696° N 94.9817° W
Project facts
- Status
- Built 2023 to 2024 · fully occupied
- Program
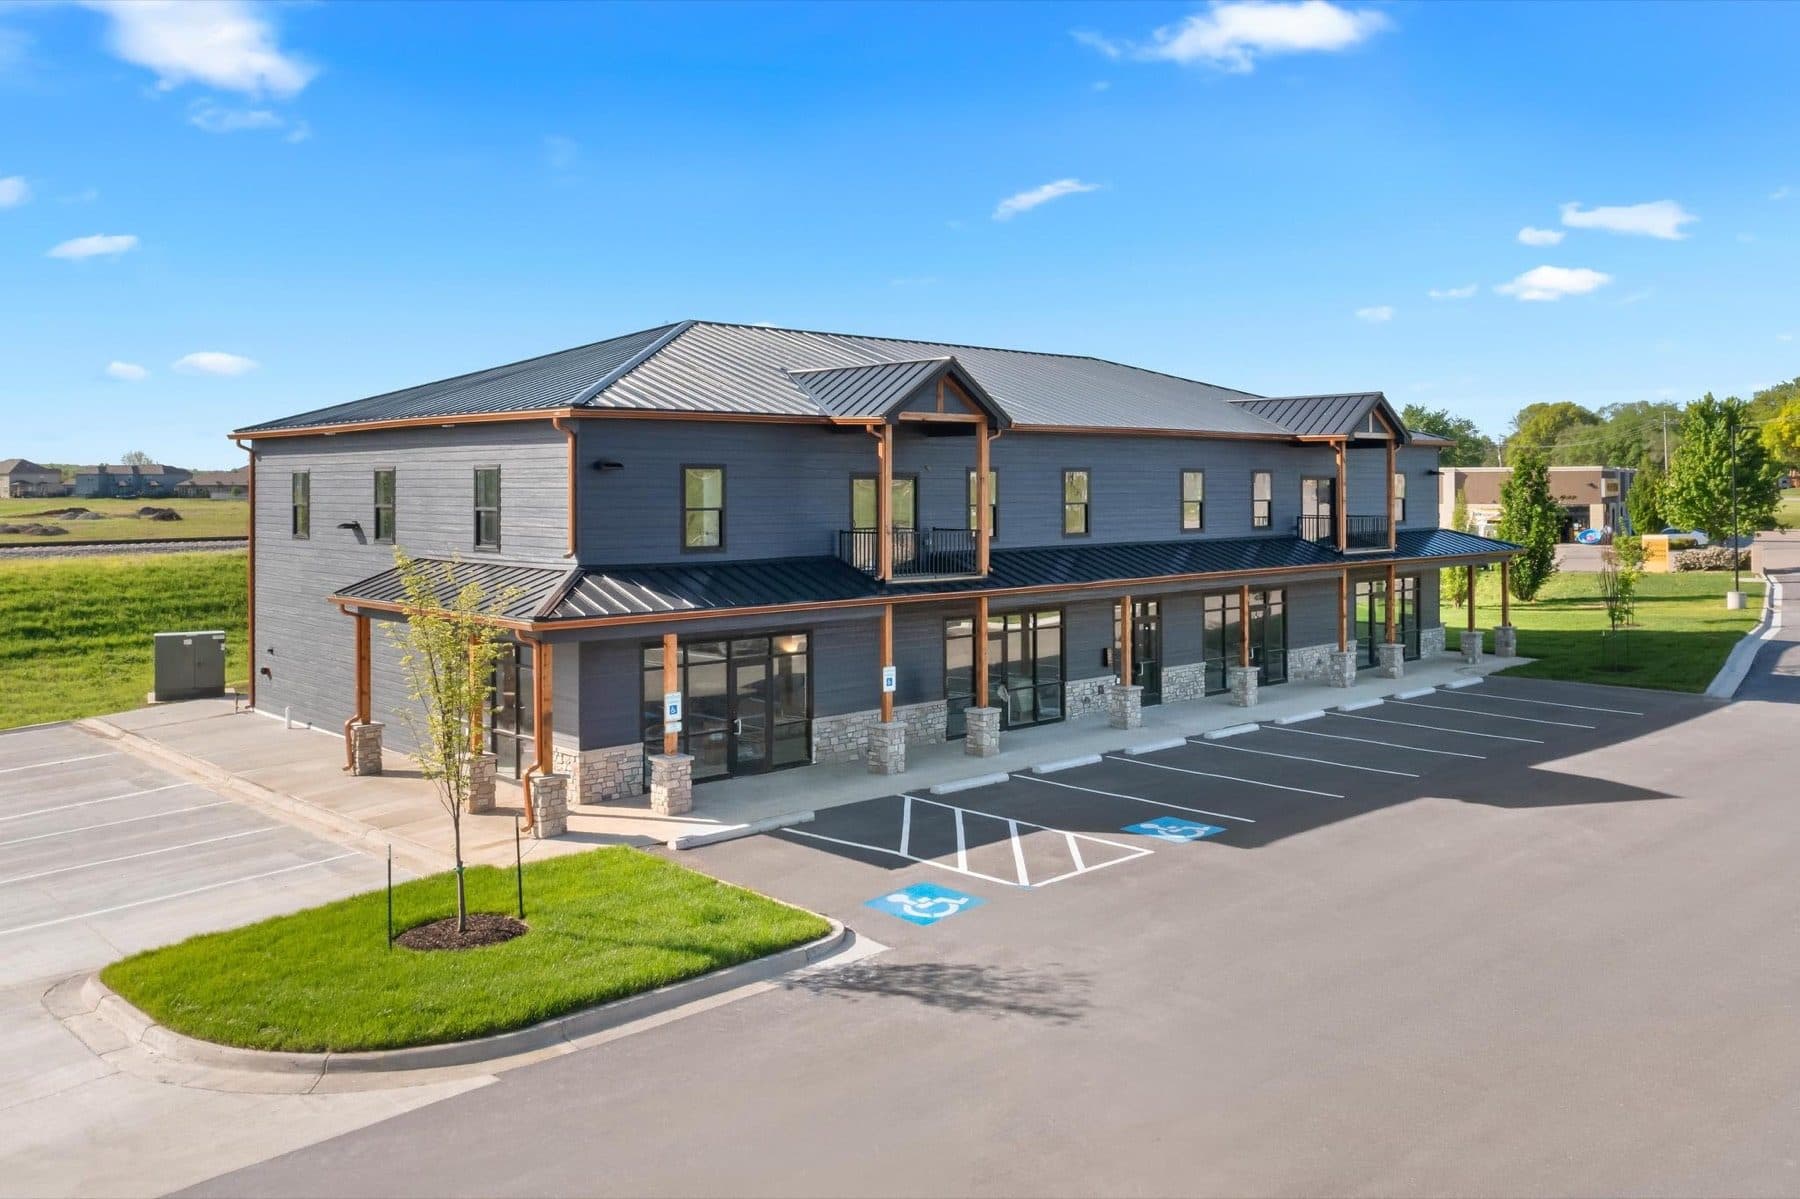
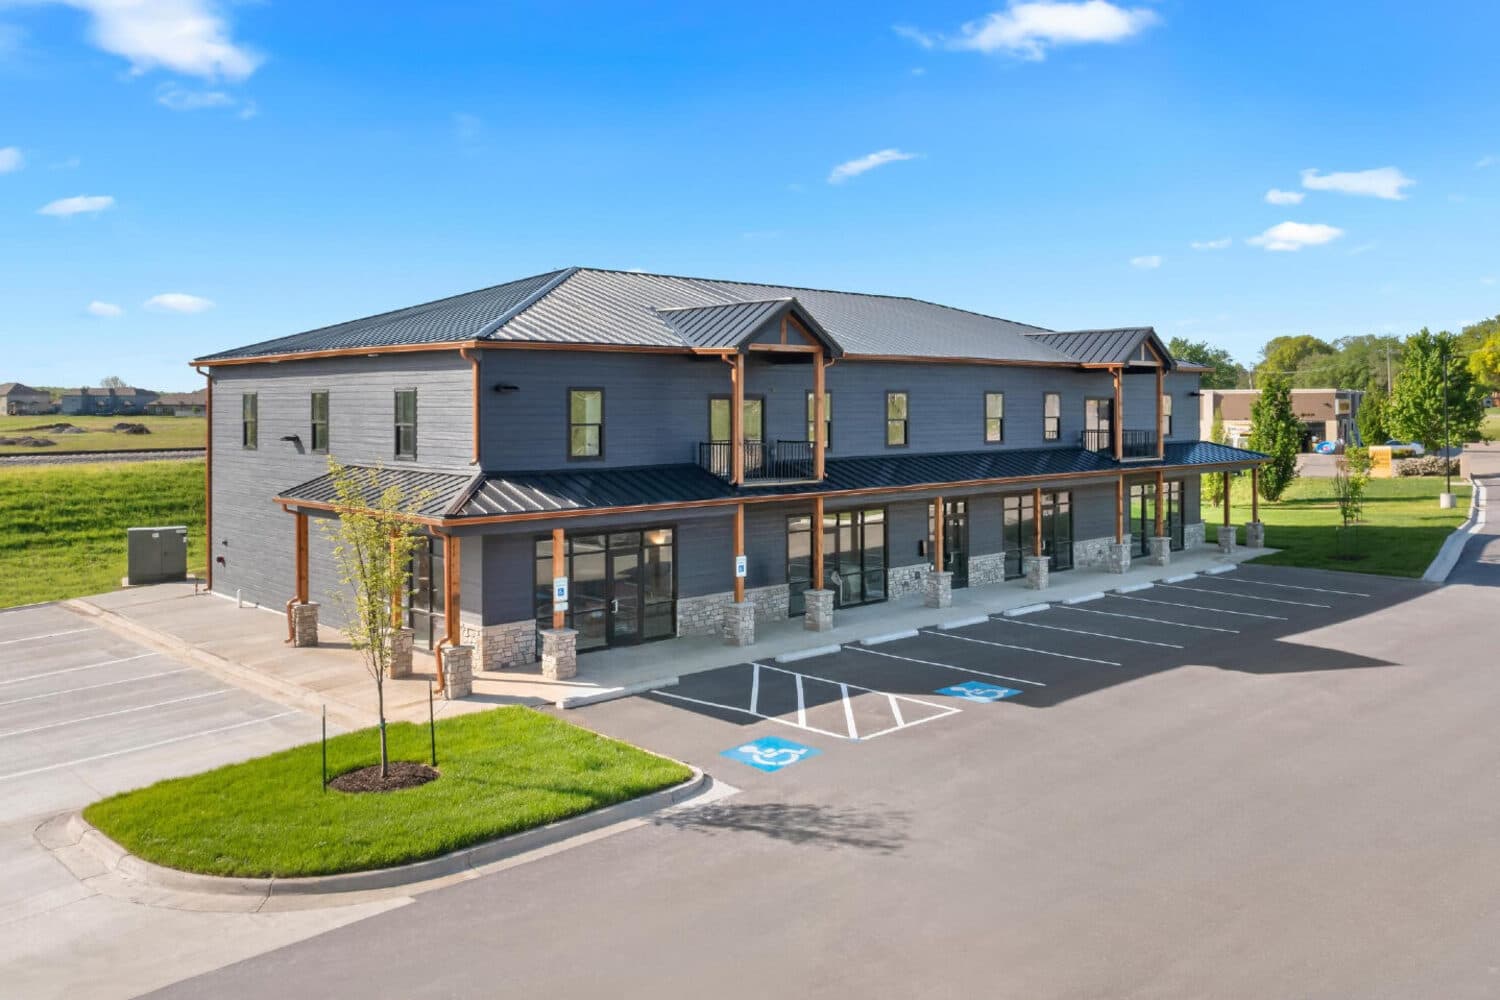
- Seven apartments above neighborhood-serving commercial space
- Role
- Developer, owner & property manager
Overview
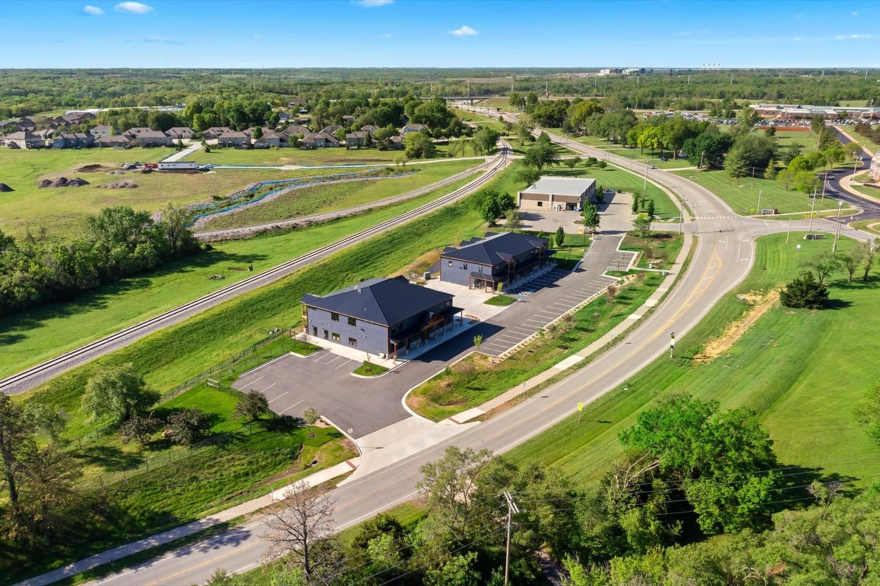
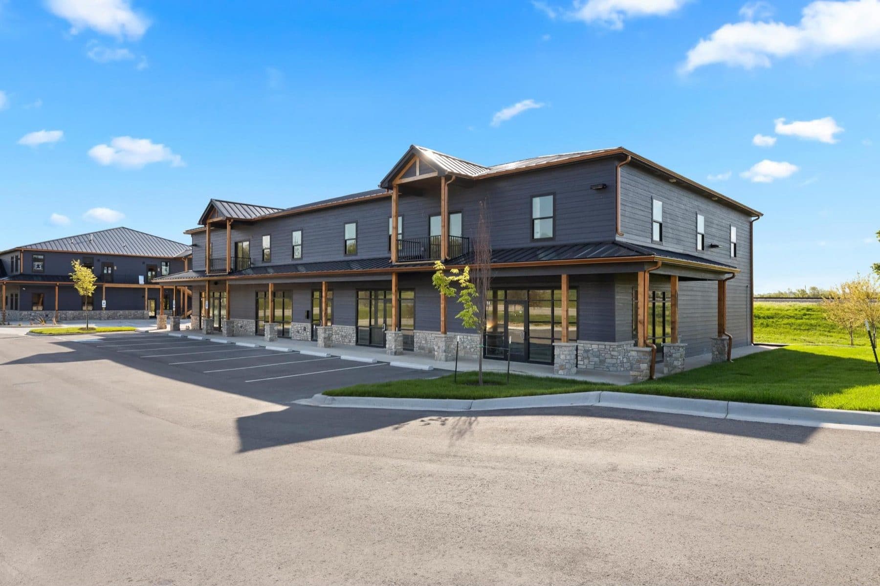
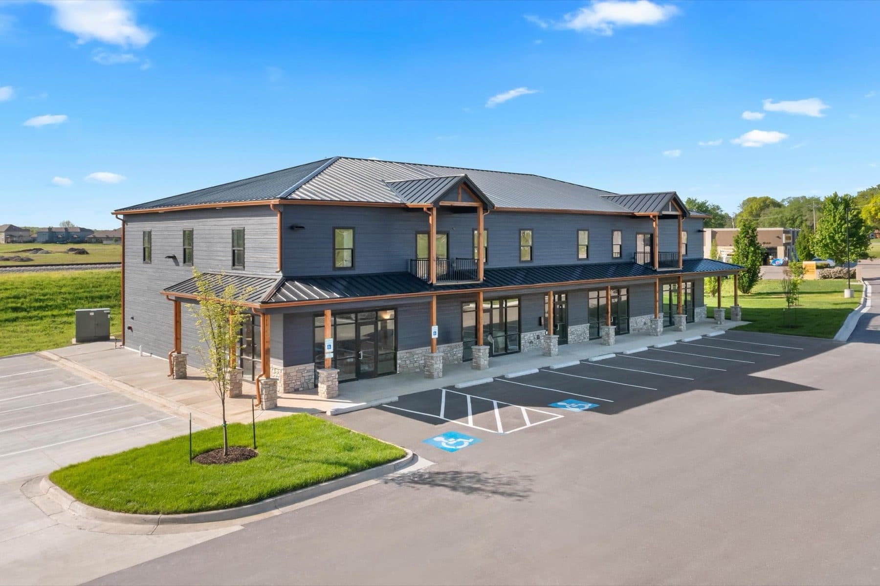
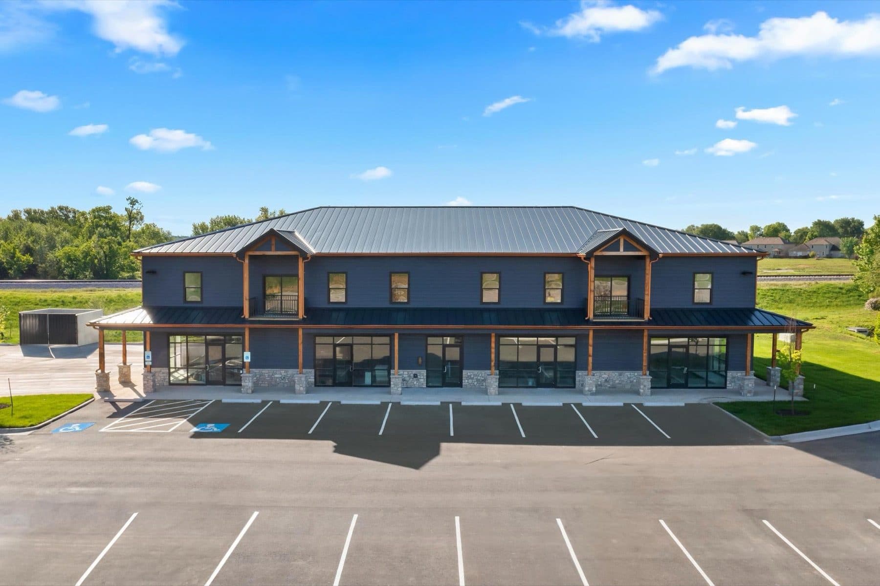
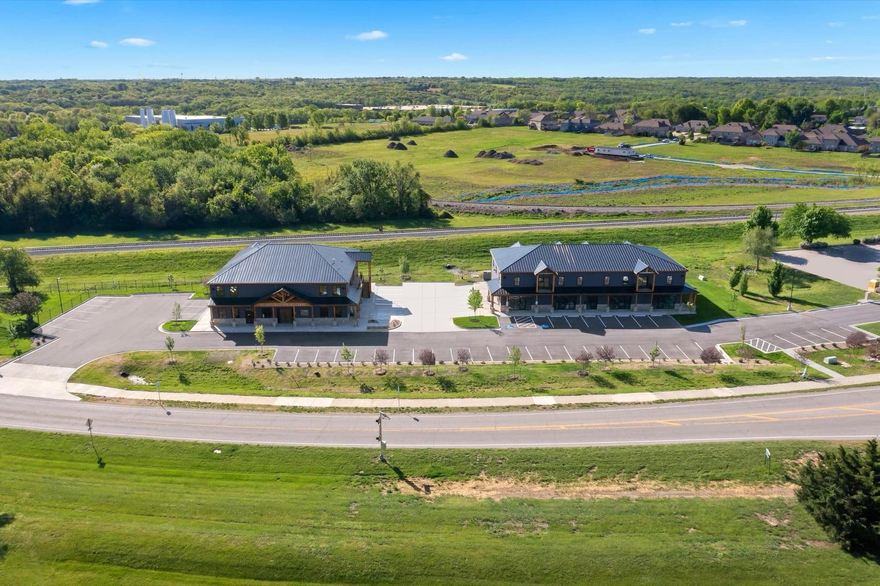
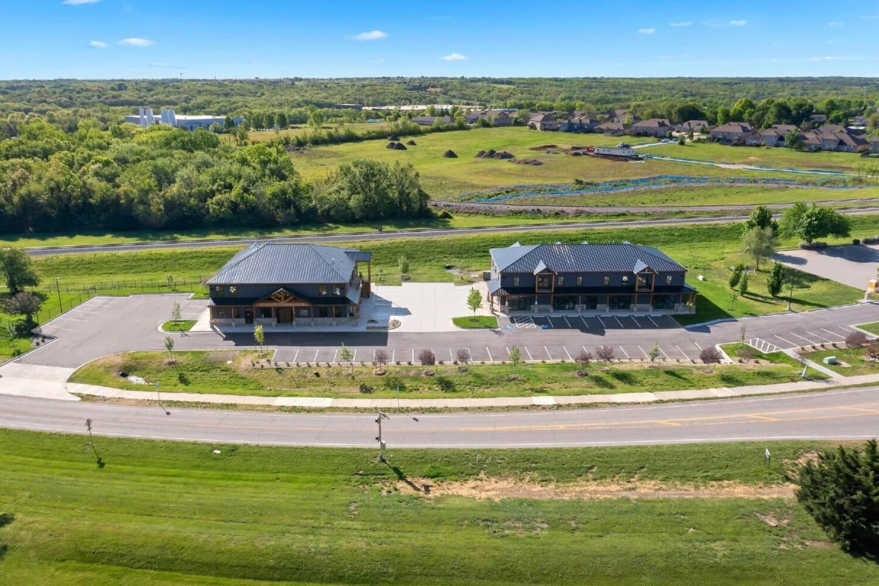
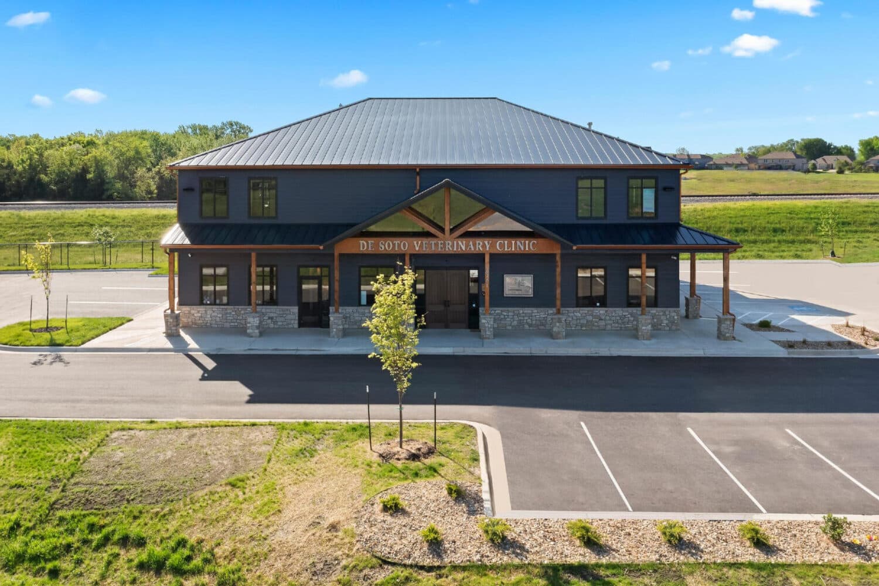
Two two-story mixed-use buildings pairing upper-floor apartments with veterinary, dance-studio, optometry, and family-medicine tenants.
In their words
We partnered with Dustin Baker and Alcove Development to design and build our new veterinary clinic in De Soto. Dustin and his crew made the entire project much easier and much more organized than if we tried to accomplish it on our own.
Their expertise in the planning and constructing of our facility was invaluable. They know who to use and how to get it done! By partnering with Dustin and Alcove, we were able to build the clinic of our dreams and we could not be happier with the facility we built.
Watch
Plates
From the field
Leaflet · Powered by Esri · Sources: Esri, HERE, Garmin, © OpenStreetMap contributors, and the GIS user community
Inquiry